<-- style PDP --> 52 Coulter Street, Scugog - Detached for sale for $1,279,000
  • sold

52 Coulter Street

Scugog, Ontario, L9L 1N7 - Port Perry

$1,279,000$000000

  • Neighbourhood

    Port Perry

  • Major Intersection

    Simcoe St & Coulter St

  • Listed Since: 150 day(s)

  • Last update: 143 day(s) ago

Overview

  • Property Type

    Detached, Bungalow

  • Bedrooms

    2 + 1

  • Bathrooms

    3

  • Basement

    Full + Part Fin

  • Kitchen

    1

  • Total Parking

    4 (2 Attached Garage)

  • Lot Size

    49.93x104.69 (Feet)

  • Taxes

    $7,493.97 (2025)

  • Type

    Freehold

Property Description

Property description for 52 Coulter Street, Scugog

Welcome to this stunning Courts of Canterbury "Cavendish" model by Geranium Homes, built in 2019 and offering luxurious upgraded living inside and out. Located on the outside edge of the Canterbury Common subdivision within the highly sought-after Kent Estates pocket of Port Perry, this home combines the lifestyle benefits of Canterbury Commons with a location suitable for all types of buyers. Become part of this unique and active adult lifestyle community featuring a renovated recreation centre, heated pool, walking trails, and access to beautiful Lake Scugog. This brick and stone bungalow showcases premium finishes throughout with 52+ pot lights, luxury vinyl plank flooring, 200amp electrical, exterior soffit lighting, security system, and countless upgrades. The open concept main living area is designed to impress with vaulted ceilings, floor-to-ceiling rear windows, spacious dining area, and cozy family room with gas fireplace and in-ceiling speakers. The custom kitchen features quartz counters, stainless steel appliances, large island, coffee bar with prep sink, and walkout to the back deck and beautifully landscaped backyard. The huge primary suite offers a tray ceiling, walk-in closet, and luxurious 5-piece ensuite with heated floors, glass shower, and standalone tub. A versatile main floor den can easily serve as a 3rd bedroom, while main floor laundry adds convenience. The partially finished basement includes a finished office space and full bathroom, while the remaining expansive open area offers high ceilings and large windows ready for your finishing touches. Outside, no expense was spared on the 2025 landscaping and hardscaping, featuring a covered front porch, interlocked front patio, rear deck stepping down to a stunning patio, and backing onto communal green space perfect for walking and family activities. Additional upgrades include a 2025 water softener & humidifier, 2024 garage door opener, 2026 induction stove, & remote-controlled rear blinds.

Listed by Royal LePage Frank Real Estate

  • MLS #

    E13161916

  • Sq. Ft

    1500-2000

  • Sq. Ft. Source

    MLS

  • Lot Irregularities

    n/a

  • Year Built

    6-15

  • Pool

    None

  • Drive

    n/a

  • Garage

    Attached, 2 spaces

  • Total Parking

    4

  • Family Room

    Y

  • Den

    Y

  • Exterior

    Brick

  • Fireplace

    Y

  • Roof

    Asphalt Shingle

  • Foundation

    Poured Concrete

  • Elevator

    n/a

  • Water View

    n/a

  • Laundry Level

    Main

  • Heat

    Forced Air

  • A/C

    Central Air

  • Water

    Municipal

  • Water Supply

    n/a

  • Sewers

    Sewers

  • Central Vac

    N

  • Living

    3.35 x 3.97 ft Main level

    Vinyl Floor, Pot Lights, O/Looks Frontyard

  • Kitchen

    2.52 x 6.13 ft Main level

    Quartz Counter, Centre Island, Combined W/Dining

  • Dining

    4.04 x 5.7 ft Main level

    Vaulted Ceiling, W/O To Deck, Combined W/Kitchen

  • Family

    3.98 x 3.44 ft Main level

    Vaulted Ceiling, W/O To Deck, Gas Fireplace

  • Primary

    5.59 x 4.4 ft Main level

    Vaulted Ceiling, W/I Closet, 5 Pc Ensuite

  • 2nd Br

    2.95 x 4.51 ft Main level

    Pot Lights, Window, Closet

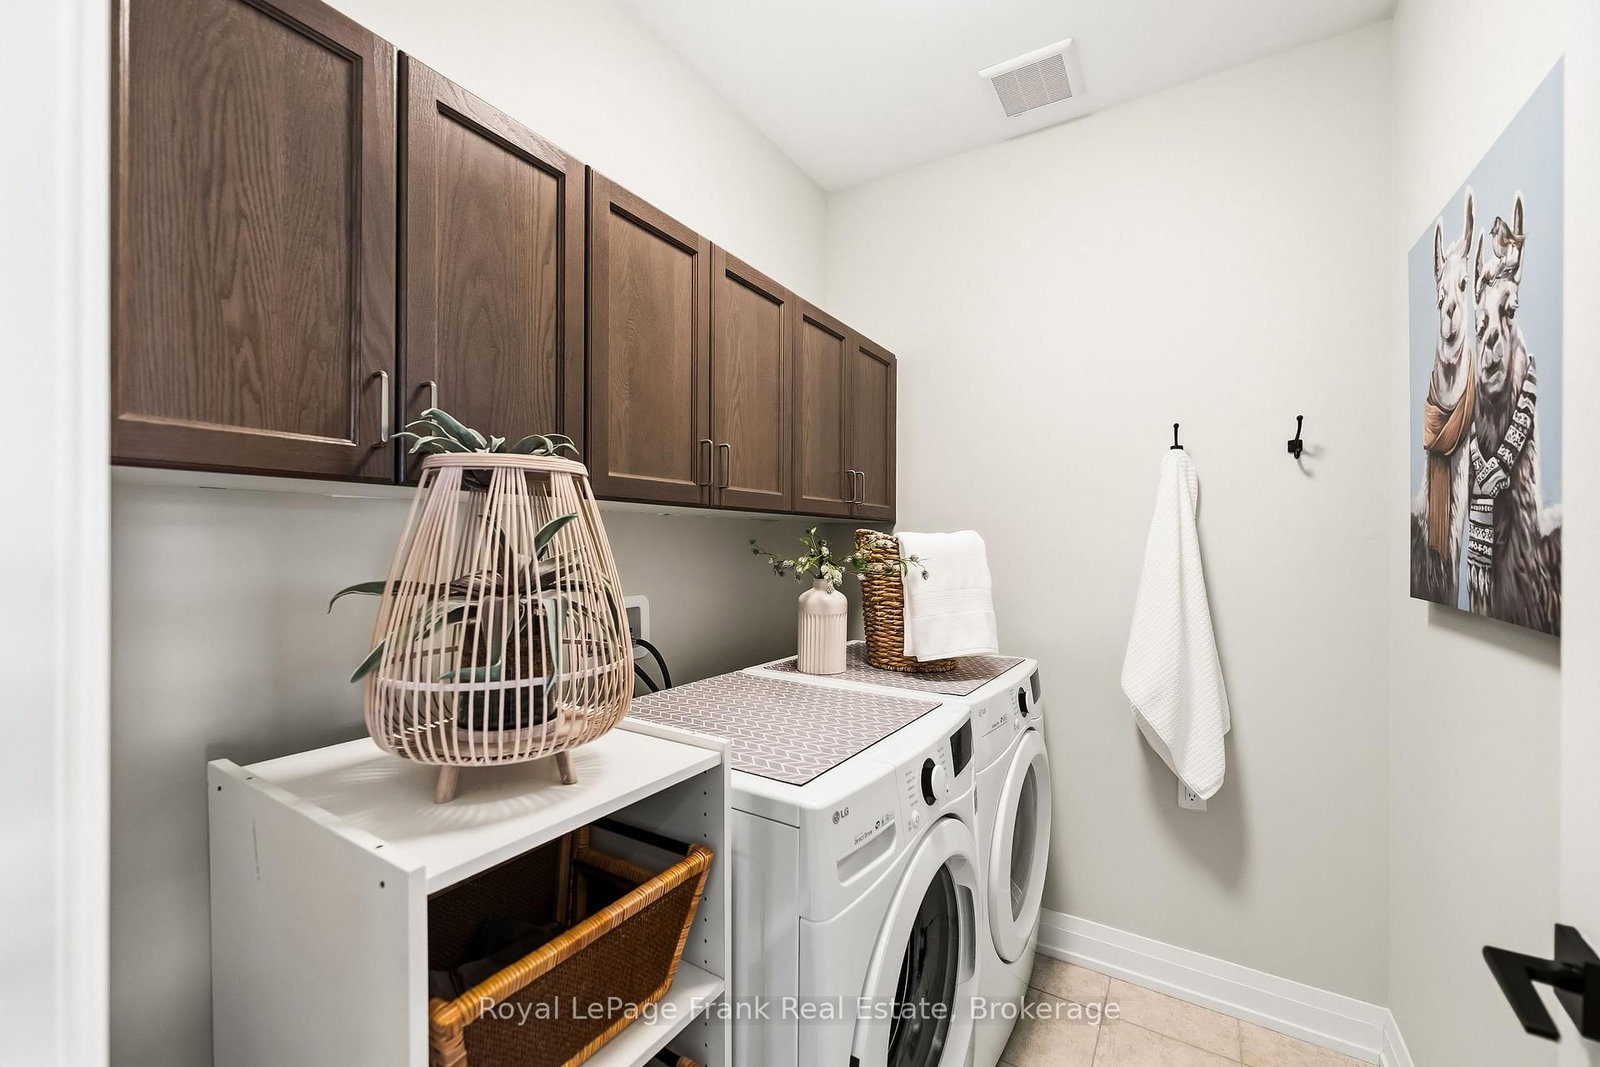
  • Laundry

    1.72 x 2.17 ft Main level

    Tile Floor

  • Office

    4.72 x 2.57 ft Bsmt level

    Tile Floor, Window

  • MLS #

    E13161916

  • Sq. Ft

    1500-2000

  • Sq. Ft. Source

    MLS

  • Lot Irregularities

    n/a

  • Year Built

    6-15

  • Pool

    None

  • Drive

    n/a

  • Garage

    Attached, 2 spaces

  • Total Parking

    4

  • Family Room

    Y

  • Den

    Y

  • Exterior

    Brick

  • Fireplace

    Y

  • Roof

    Asphalt Shingle

  • Foundation

    Poured Concrete

  • Elevator

    n/a

  • Water View

    n/a

  • Laundry Level

    Main

  • Heat

    Forced Air

  • A/C

    Central Air

  • Water

    Municipal

  • Water Supply

    n/a

  • Sewers

    Sewers

  • Central Vac

    N

  • Living

    3.35 x 3.97 ft Main level

    Vinyl Floor, Pot Lights, O/Looks Frontyard

  • Kitchen

    2.52 x 6.13 ft Main level

    Quartz Counter, Centre Island, Combined W/Dining

  • Dining

    4.04 x 5.7 ft Main level

    Vaulted Ceiling, W/O To Deck, Combined W/Kitchen

  • Family

    3.98 x 3.44 ft Main level

    Vaulted Ceiling, W/O To Deck, Gas Fireplace

  • Primary

    5.59 x 4.4 ft Main level

    Vaulted Ceiling, W/I Closet, 5 Pc Ensuite

  • 2nd Br

    2.95 x 4.51 ft Main level

    Pot Lights, Window, Closet

  • Laundry

    1.72 x 2.17 ft Main level

    Tile Floor

  • Office

    4.72 x 2.57 ft Bsmt level

    Tile Floor, Window

Thinking of Selling?

Find Out Your Home’s Value in Today’s Market!

No Email or Signup is required to view your home estimate.

estimate your home value

Contact Manoj Kukreja

Sales Representative,
Century 21 People’s Choice Realty Inc.,
Brokerage
(647) 576 - 2100

Manoj profile avatar

Property History

Property history for 52 Coulter Street, Scugog

This property has been sold 1 time before. Create your free account to explore sold prices, detailed property history, and more insider data.

Sign In / Register

Estimated price

Date
Price
Change
2026-05-22
$1,247,336
0.62%

Inventory Graph

10 9 8 7 6 5 4 3 2 1 0 5 Months of inventory SELLER'S Market BALANCED Market BUYER'S Market

Mortgage Calculator

This data is for informational purposes only.

Mortgage Payment per month

Principal Amount

Interest

Total Payable

Amortization

Amortization

Closing Cost Calculator

This data is for informational purposes only.

Closing Cost Total for this property

Total Cash flow for purchasing this property

Down Payment(%)*
Additional information

Provincial Land Transfer Tax

Ontario Land Transfer Tax Rebate

Toronto Land Transfer Tax

Toronto Land Transfer Tax Rebate

PST on CMHC Insurance Premium

Lawyer Fees

$2,825

Government Registration Fee's

$164

Title Insurance

Closing Cost Total

Total Cash flow for purchasing this property

Provincial Land Transfer Tax

Ontario Land Transfer Tax Rebate

Toronto Land Transfer Tax

Toronto Land Transfer Tax Rebate

PST on CMHC Insurance Premium

Lawyer Fees

$2,825

Government Registarion Fee's

$164

Title Insurance

Down Payment(%)*

* A down payment of less than 20% is permitted only for first-time home buyers purchasing their principal residence. The minimum down payment required is 5% for the portion of the purchase price up to $500,000, and 10% for the portion between $500,000 and $1,500,000. For properties priced over $1,500,000, a minimum down payment of 20% is required.

Thinking of Selling?

Find Out Your Home’s Value in Today’s Market!

No Email or Signup is required to view your home estimate.

estimate your home value

Contact Manoj Kukreja

Sales Representative, Century 21 People’s Choice Realty Inc., Brokerage
(647) 576 - 2100

Manoj profile avatar

Recent Sold Listings in Port Perry, Scugog

Popular Cities